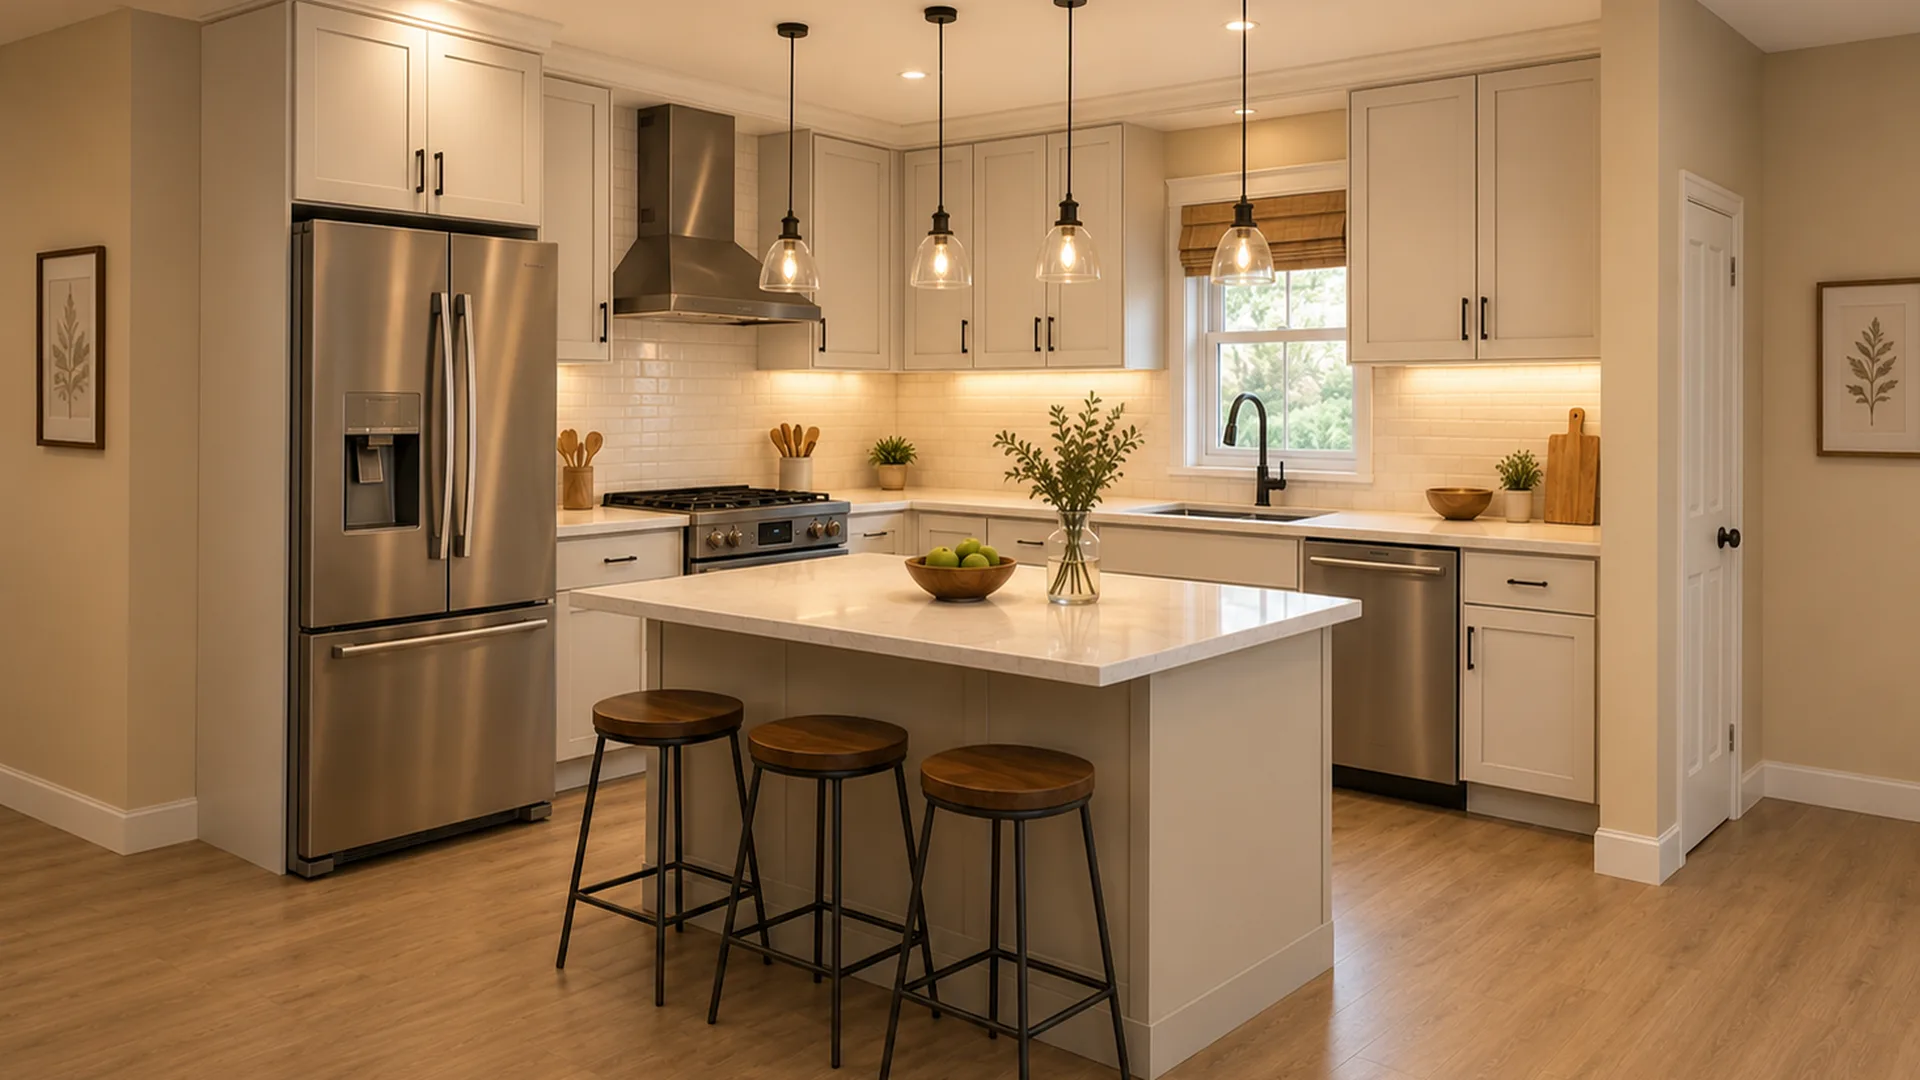
3D plans, renders, and walkthroughs that help you and your clients see the project clearly — reducing guesswork, avoiding costly mistakes, and speeding up the decision to move forward.

A good render isn't just a pretty picture — it's a decision-making tool.
See how your finished project will look before you invest in actual construction.
Catch design, layout, or material issues before they're expensive to fix.
Projects with realistic renders build more trust and close sales faster.
Explain your idea with clear images, not just technical drawings that are hard to read.

Remodeling your kitchen, bedroom, or the whole house? Before construction starts, we help turn your idea into a realistic render — so you can show your contractor and get on the same page from day one.
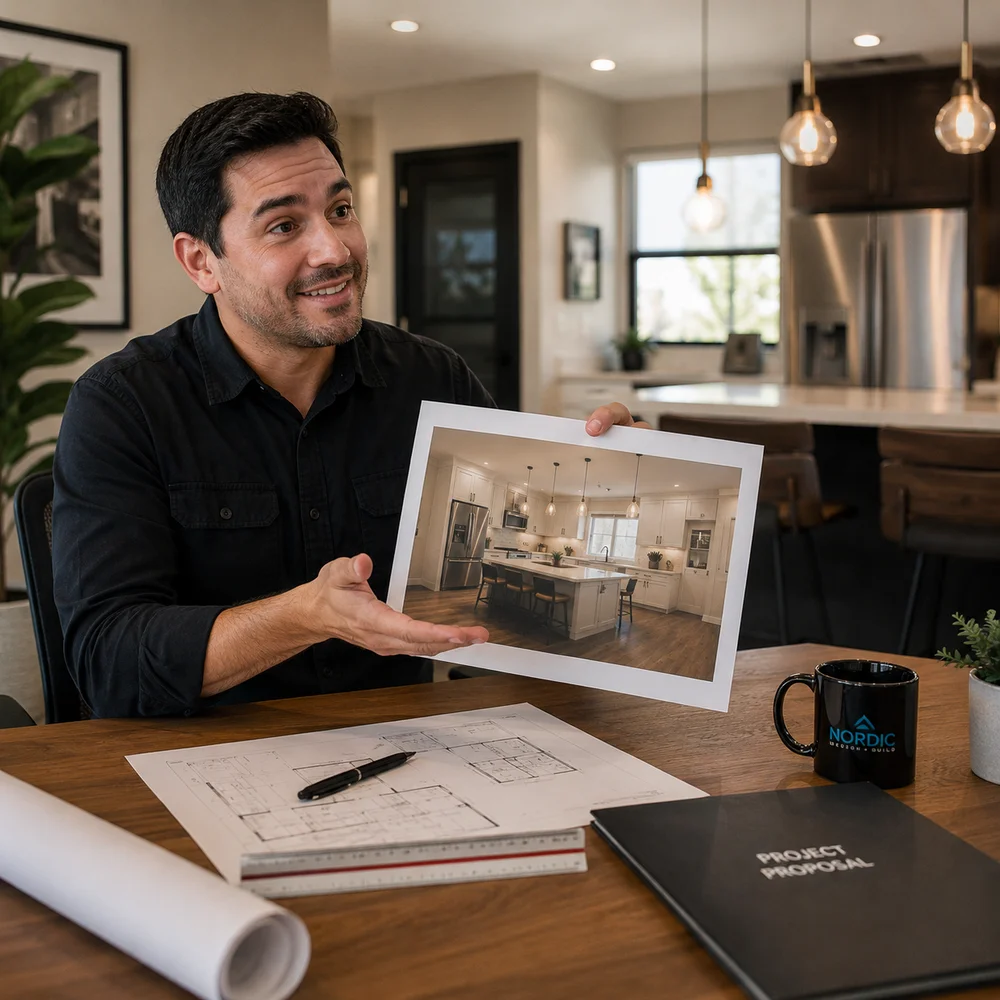
If your company doesn't offer 3D renders yet, we work with you as your outside partner: you share your client's project measurements, and we deliver images ready for you to present — with your brand front and center.

A simple process, built so you only have to send us the details once.
Plans, measurements, or reference photos of your space — the more detail, the better the result.
We build the space in 3D and apply realistic materials, lighting, and finishes.
High-resolution files, ready for presentations, social media, or sales materials.
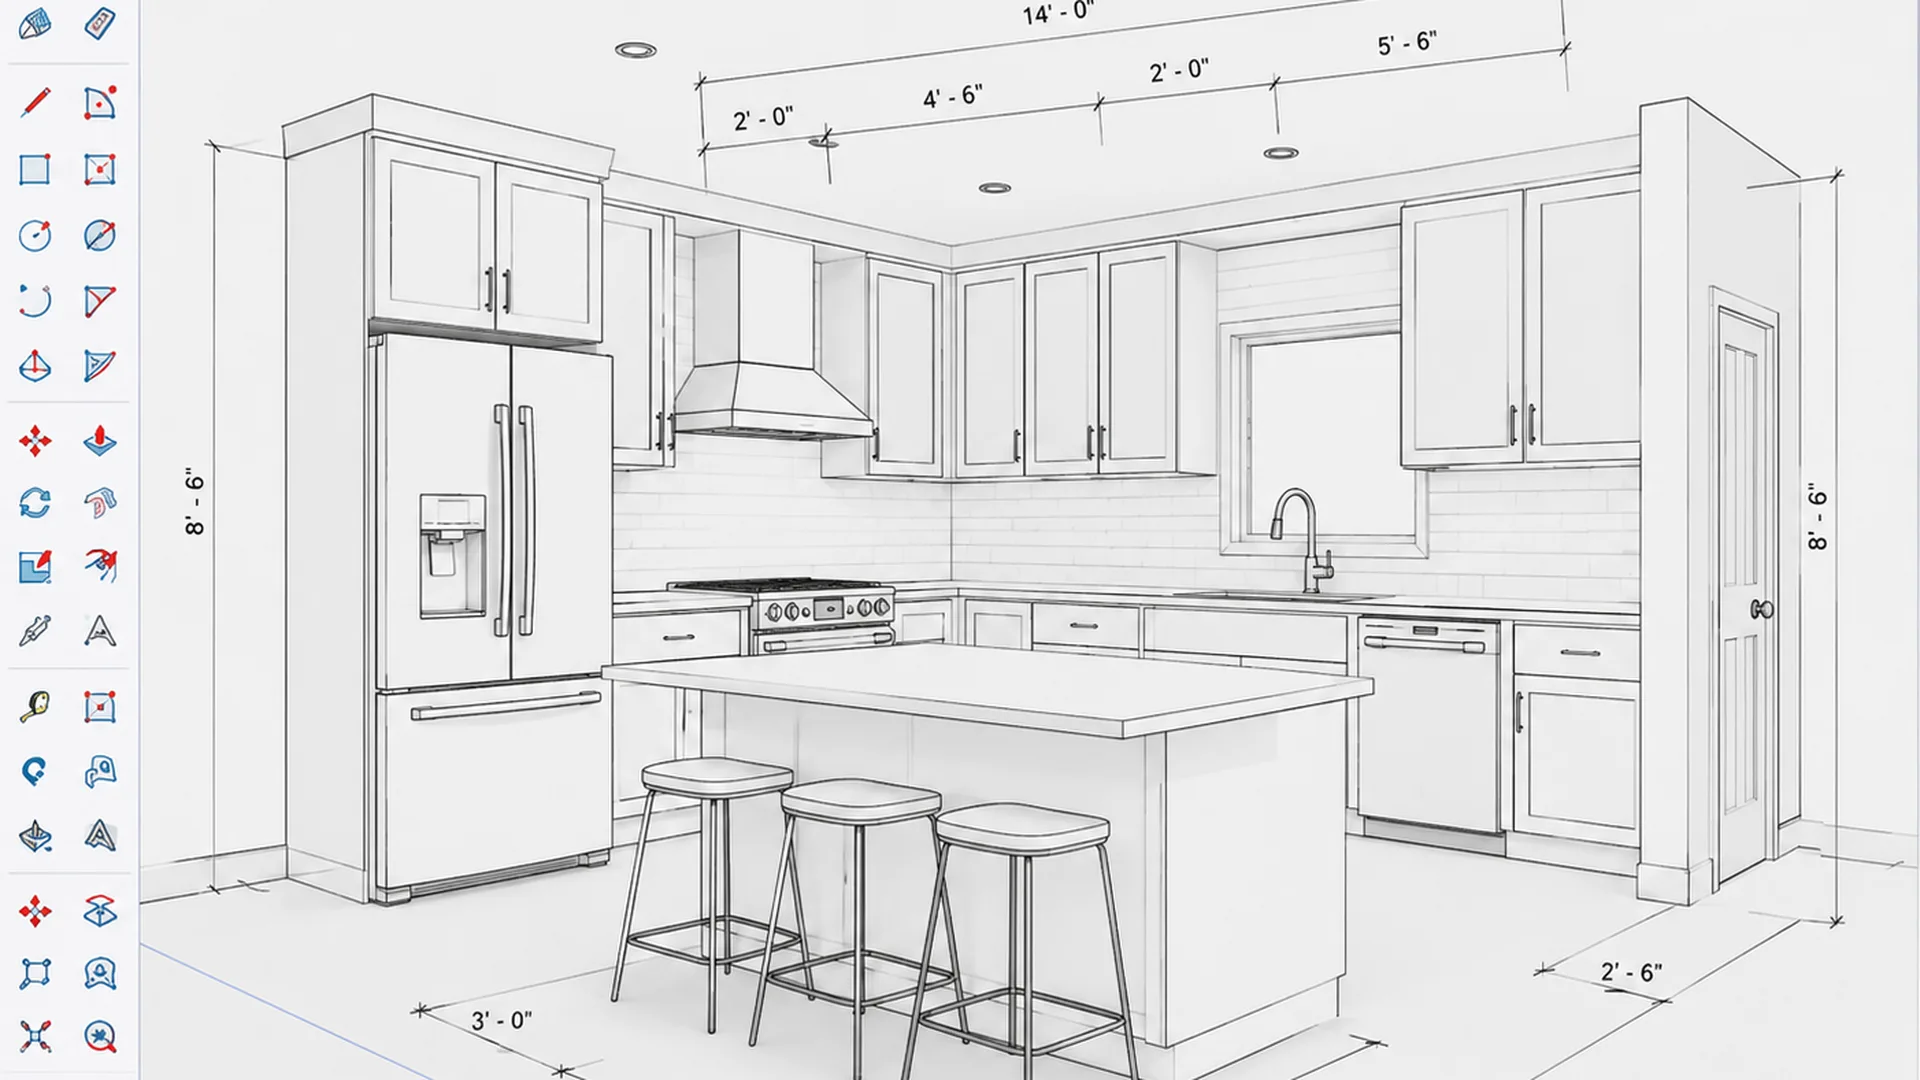
Starting prices — final scope is adjusted based on your project's size and complexity.

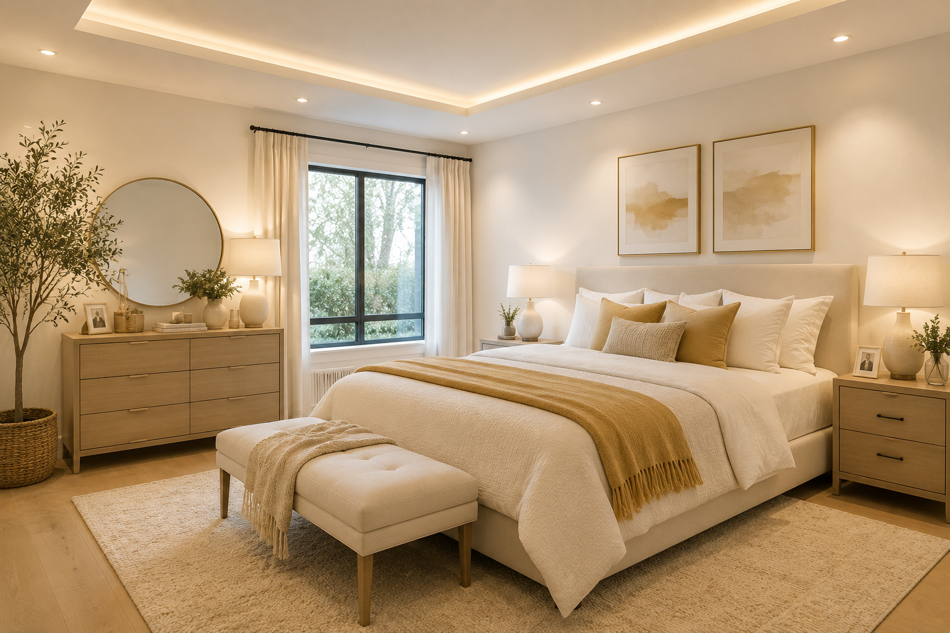
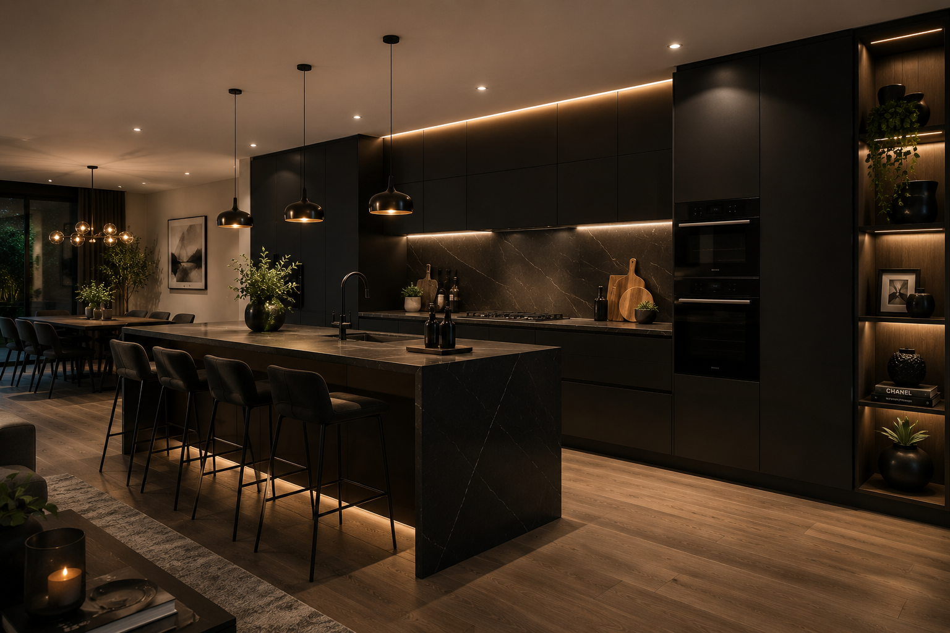
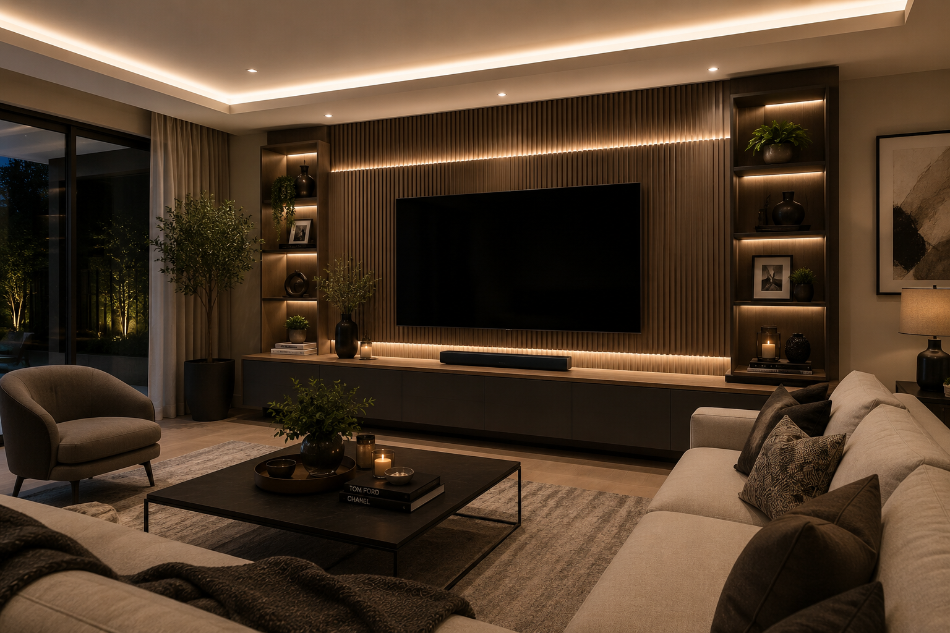
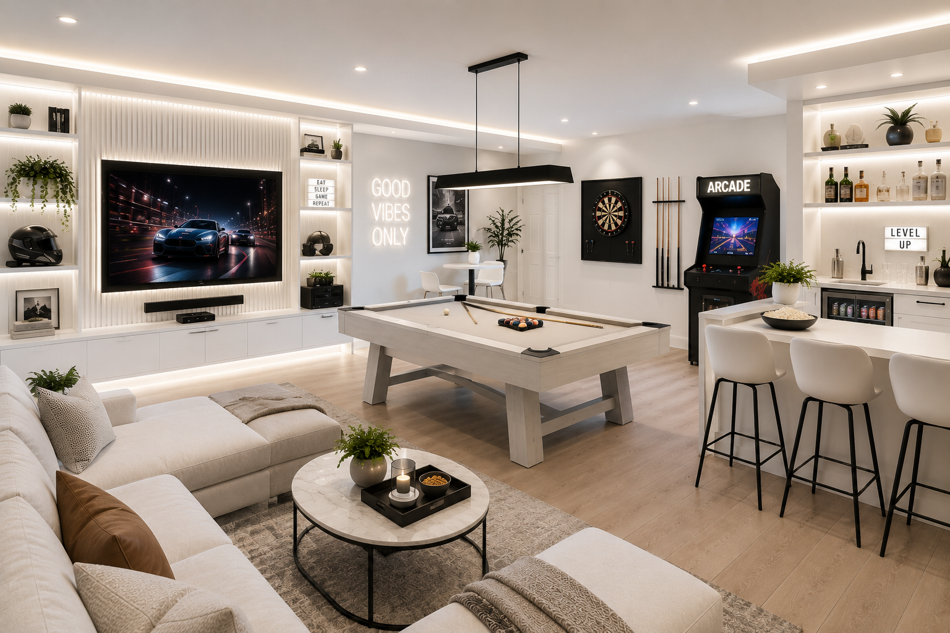
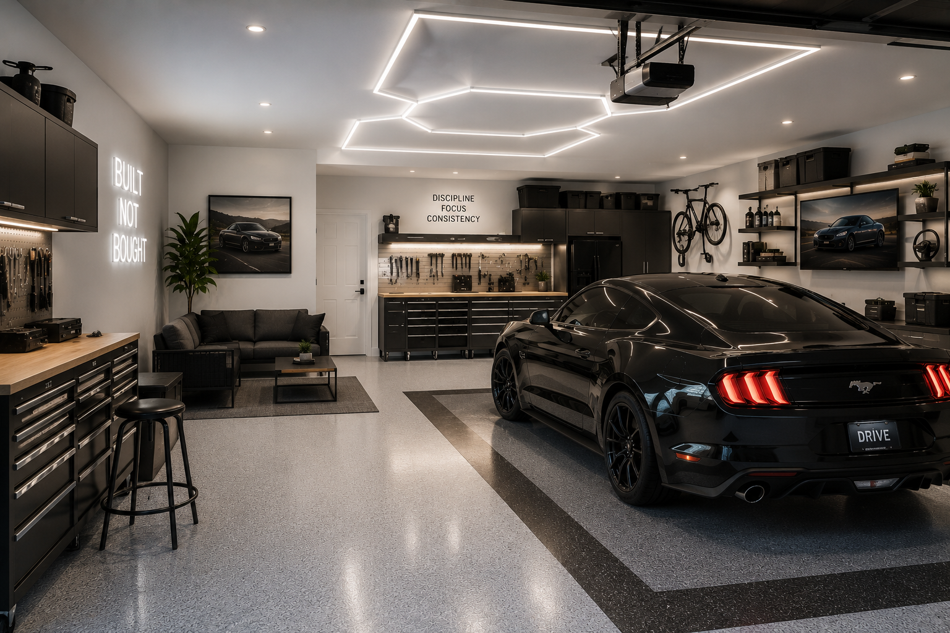
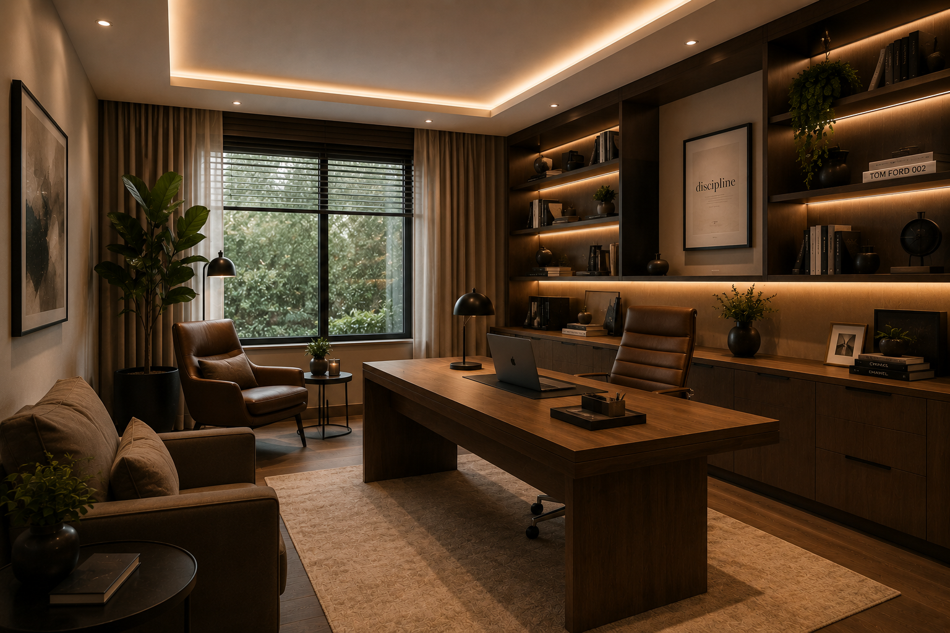
Interiors, exteriors, and everything in between — that's how complete your project can look in 3D.

Tell us what you need and we'll send you a quote — the form builds your WhatsApp message automatically. Whether you're the homeowner or the contractor, either one of you can reach out directly; we'll take care of the 3D side.